

 Manufacturers
OMRON AUTOMATION ZXXBE2

Description
Smart Sensors
ZXXBE2
Part Number
ZXXBE2
Price
Request Quote
Manufacturer
OMRON AUTOMATION
Lead Time
Request Quote
Category
Thermal Management » Misc Products
Specifications
Manufacturer
Omron Automation
Manufacturers Part #
ZXXBE2
Sub-Categories
Miscellaneous Tools and Supplies
Factory Pack Quantity
1
Datasheet


Extracted Text
Smart Sensors ZX Series The Continuing Evolution of Smart Sensors Presenting a New Laser-type ZX-LDA@-N Amplifier Unit ZX Smart Style... from OMRON I am a Smart Sensor !! OMRON Offers Sensor Users New Choices 30 mm Amplifier Sensor Head Application Laser Sensors What's What's Style? 31 mm Small object inclination detection Diffuse reflective A and workpiece height measurement Digital dual display Regular reflective Thickness detection and Sensing B warp/level difference detection Smart? platform Measurement Through Surface movement/eccentricity C beam detection and thin object Threshold setting detection Inductive Displacement Amplifier 64 mm A host of remarkable functions inside a Sensors Counting printed materials compact body. OMRON combined these Screw-shaped D and continuous measurement with an Amplifier display and easy operation Cylindrical E Detecting small differences in to take Sensor detection to a whole new level A Full Complement of Practical Functions Top Priority Placed on Easy Operation level. OMRON's sensing platform meets a Flat wide range of diverse applications by Advanced functions and performance plus easy operation. Operating Setting with No Need for offering a broad selection of heads Solder level detection in This is a major feature of the ZX Series. Heat-resistive Patent Pending a Digital Panel Meter F soldering tanks employing different detection methods. Experience operation that doesn't get any easier. By simply fitting a Calculating Unit between two Amplifiers, the High-precision Contact Sensors processing results of two Sensors can be displayed on a single Judgement output indicator Arrow keys improve operating control Short Multiple-point level difference High/Pass/Low 3-color display Amplifier. Setting parameters need to be input only on one G detection Amplifier. Standard Low-measurement T=K−(A+B) T=K-(A+B) Calculating Unit 7-mm-high LED characters Digital dual display Displays distance and threshold values at power ON. What's the Platform? Easy-to-see Resolution Patent Pending The resolution of the desired workpiece can also be easily Comprehensive Teaching Functions determined by detection. The resolution display clearly shows the Position/2-point/Automatic The ZX-LD-N integrates internal data for the entire ZX margin available for the threshold setting, to allow accurate Three teaching functions rival the performance of photoelectric Series. This was achieved through technological judgement of detectability. Laser Sensors sensors. advancements that vastly improve data communications Position teaching between Amplifiers and enable calculations between For high-precision positioning applications Inductive Displacement different Sensor Heads. Sensors 2-point teaching Reso- Welcome to the ever-expanding Smart World of sensing. Deviation to be detected For detecting ultra-small level differences between two points lution High-precision Contact Automatic teaching Sensors For teaching without stopping the workpiece 02 03 ZX Smart Style... from OMRON I am a Smart Sensor !! OMRON Offers Sensor Users New Choices 30 mm Amplifier Sensor Head Application Laser Sensors What's What's Style? 31 mm Small object inclination detection Diffuse reflective A and workpiece height measurement Digital dual display Regular reflective Thickness detection and Sensing B warp/level difference detection Smart? platform Measurement Through Surface movement/eccentricity C beam detection and thin object Threshold setting detection Inductive Displacement Amplifier 64 mm A host of remarkable functions inside a Sensors Counting printed materials compact body. OMRON combined these Screw-shaped D and continuous measurement with an Amplifier display and easy operation Cylindrical E Detecting small differences in to take Sensor detection to a whole new level A Full Complement of Practical Functions Top Priority Placed on Easy Operation level. OMRON's sensing platform meets a Flat wide range of diverse applications by Advanced functions and performance plus easy operation. Operating Setting with No Need for offering a broad selection of heads Solder level detection in This is a major feature of the ZX Series. Heat-resistive Patent Pending a Digital Panel Meter F soldering tanks employing different detection methods. Experience operation that doesn't get any easier. By simply fitting a Calculating Unit between two Amplifiers, the High-precision Contact Sensors processing results of two Sensors can be displayed on a single Judgement output indicator Arrow keys improve operating control Short Multiple-point level difference High/Pass/Low 3-color display Amplifier. Setting parameters need to be input only on one G detection Amplifier. Standard Low-measurement T=K−(A+B) T=K-(A+B) Calculating Unit 7-mm-high LED characters Digital dual display Displays distance and threshold values at power ON. What's the Platform? Easy-to-see Resolution Patent Pending The resolution of the desired workpiece can also be easily Comprehensive Teaching Functions determined by detection. The resolution display clearly shows the Position/2-point/Automatic The ZX-LD-N integrates internal data for the entire ZX margin available for the threshold setting, to allow accurate Three teaching functions rival the performance of photoelectric Series. This was achieved through technological judgement of detectability. Laser Sensors sensors. advancements that vastly improve data communications Position teaching between Amplifiers and enable calculations between For high-precision positioning applications Inductive Displacement different Sensor Heads. Sensors 2-point teaching Reso- Welcome to the ever-expanding Smart World of sensing. Deviation to be detected For detecting ultra-small level differences between two points lution High-precision Contact Automatic teaching Sensors For teaching without stopping the workpiece 02 03 ZX Smart Sensors Application World ZX-LDA ZX-EDA ZX-TDA Eccentricity, Surface Movement, Width and Level Differences Warp and Raised Items Flatness Counting Height and Level Differences Positioning Small Level Differences Thickness Coating Thickness Performing shipping Checking disc motor Measuring electronic Wafer mapping Identifying Inspecting chips for Inspecting Checking CRTs for Checking for doubled-up Inspecting robot inspections on robot tables for surface (through-beam laser) component dimensions shadow mask insertion lead frames proper arrangement arms for flatness PCB mold height capacitor types arms movement Checking the edge of Detecting bonding agent Identifying the number Inspecting cakes in Checking the edge of Detecting pinholes Detecting the indentation Inspecting packing Checking the flatness Counting tea Detecting raised transparent packing and quantity during of inner caps for sake trays for thickness and transparent packing film on glass bottles of battery caps in pudding machine clamps bags caps film packing box assembly bottle caps presence Inspecting the height Performing final Checking the flatness of Checking the thickness Inspecting the spray Counting copy machine Measuring clock Inspecting the solder Measuring warpage of the core in inspections during HDD chassis of flexible items Measuring staples and pins level in soldering tanks from aerosol cans assembly height of HDD chassis cardboard watch assembly roller gap Measuring machine Checking the flatness of Inspecting drive Inspecting the offset Inspecting bottom dead Checking dies Counting Measuring small Measuring Measuring engine Checking welding point tool eccentricity and brake pads positioning of pressed points on presses belt thickness component dimensions for fit containers positions on ring gears part dimensions vibration rivet height workpieces Inspecting the Inspecting ball Checking cut positions Inspecting seat belts Inspecting steel Counting Inspecting pressure Detecting glue Inspecting paper Identifying Checking rubber eccentricity of motor bearings for foreign on external walling for loose threads plate surface areas indicator dials and envelops applied to bags tube length ceramic types positioning shafts matter material pointer gaps 04 05 Automated Machinery, Inspection Automobiles, Machine Tools, Household Appliances and Semiconductors and Packing, Foods, Chemicals, Equipment, and Others and Robots Office Automation Electronic Components and Sanitary Items Automated Machinery, Inspection Automobiles, Machine Tools, Household Appliances and Semiconductors and Packing, Foods, Chemicals, Equipment, and Others and Robots Office Automation Electronic Components and Sanitary Items ZX Smart Sensors Application World ZX-LDA ZX-EDA ZX-TDA Eccentricity, Surface Movement, Width and Level Differences Warp and Raised Items Flatness Counting Height and Level Differences Positioning Small Level Differences Thickness Coating Thickness Performing shipping Checking disc motor Measuring electronic Wafer mapping Identifying Inspecting chips for Inspecting Checking CRTs for Checking for doubled-up Inspecting robot inspections on robot tables for surface (through-beam laser) component dimensions shadow mask insertion lead frames proper arrangement arms for flatness PCB mold height capacitor types arms movement Checking the edge of Detecting bonding agent Identifying the number Inspecting cakes in Checking the edge of Detecting pinholes Detecting the indentation Inspecting packing Checking the flatness Counting tea Detecting raised transparent packing and quantity during of inner caps for sake trays for thickness and transparent packing film on glass bottles of battery caps in pudding machine clamps bags caps film packing box assembly bottle caps presence Inspecting the height Performing final Checking the flatness of Checking the thickness Inspecting the spray Counting copy machine Measuring clock Inspecting the solder Measuring warpage of the core in inspections during HDD chassis of flexible items Measuring staples and pins level in soldering tanks from aerosol cans assembly height of HDD chassis cardboard watch assembly roller gap Measuring machine Checking the flatness of Inspecting drive Inspecting the offset Inspecting bottom dead Checking dies Counting Measuring small Measuring Measuring engine Checking welding point tool eccentricity and brake pads positioning of pressed points on presses belt thickness component dimensions for fit containers positions on ring gears part dimensions vibration rivet height workpieces Inspecting the Inspecting ball Checking cut positions Inspecting seat belts Inspecting steel Counting Inspecting pressure Detecting glue Inspecting paper Identifying Checking rubber eccentricity of motor bearings for foreign on external walling for loose threads plate surface areas indicator dials and envelops applied to bags tube length ceramic types positioning shafts matter material pointer gaps 04 05 Automated Machinery, Inspection Automobiles, Machine Tools, Household Appliances and Semiconductors and Packing, Foods, Chemicals, Equipment, and Others and Robots Office Automation Electronic Components and Sanitary Items Automated Machinery, Inspection Automobiles, Machine Tools, Household Appliances and Semiconductors and Packing, Foods, Chemicals, Equipment, and Others and Robots Office Automation Electronic Components and Sanitary Items ZX New Sensor Proposals for IT Applications NEW Smart Monitor V3 PC Connection Takes Full Advantage Contents of Sensor Performance Waveform Monitoring Easy waveform monitoring replaces the conventional Use of the PC screen greatly enhances the panel display. Unlike oscilloscope. Drag & drop threshold setting and other easy- conventional systems, the detection results from applications such to-use functions further enhance operation. as waveform monitoring and data logging can also be easily ZX-LDA-N Laser Sensors 8 processed. Head Amplifier Datasheet 12 Interface Unit Waveform monitoring One-shot waveform ZX-EDA Inductive Displacement Sensors 18 Waveforms on up to 5 High-speed waveforms can Flexible Quality Control channels can be drawn with be obtained and displayed the new ZX-LDA-N. in one-shot operation. Data logging Datasheet 20 The ability to log detection data and manage the system history enables efficient and effective quality control, and aides in PC Software Specifications determining necessary countermeasures. Also displays data in Monitoring Digital Values waveform during logging. ● Setting differential direct threshold values ● The screen image may differ from that of the actual product. Teaching settings ZX-TDA High-precision Contact Sensors 28 Waveform Monitoring ● ● Waveform collection Waveform observation ● Waveform saving and loading Datasheet 30 Data Logging ● ● Compilation settings Microsoft Excel compatible (See note 2.) Configurator Functions 35 Common Precautions ● Setting Amplifier functions List Display Simplifies Setup (actual measurement scaling, input scaling, etc.) Complicated settings can be easily made with only the Amplifier ● Saving and loading Amplifier setting conditions panel while referring to function menus. Settings can also be Note 1: Smart Monitor V3 is compatible with the ZX-L-N, ZX-L, ZX-E, and ZX-T. imported and exported as text data. Note 2: Microsoft Excel is a registered trademark of the Microsoft Corporation. Note 3: System Requirements Export OS: Windows 98 or 2000 Import CPU Unit: Celeron 400 MHz or better RAM: 64 MB min. Available hard disk space: 50 MB min. Display screen: 800 x 600 dots and 256 colors min. Baud rate: 38,400 bps min. Note 4: Use an RS-232C crossover cable to connect to the computer. If the computer does not have an RS-232C port, use a USB-Serial Conversion Cable (CS1W-CF31 made by OMRON). 06 07 ZX New Sensor Proposals for IT Applications NEW Smart Monitor V3 PC Connection Takes Full Advantage Contents of Sensor Performance Waveform Monitoring Easy waveform monitoring replaces the conventional Use of the PC screen greatly enhances the panel display. Unlike oscilloscope. Drag & drop threshold setting and other easy- conventional systems, the detection results from applications such to-use functions further enhance operation. as waveform monitoring and data logging can also be easily ZX-LDA-N Laser Sensors 8 processed. Head Amplifier Datasheet 12 Interface Unit Waveform monitoring One-shot waveform ZX-EDA Inductive Displacement Sensors 18 Waveforms on up to 5 High-speed waveforms can Flexible Quality Control channels can be drawn with be obtained and displayed the new ZX-LDA-N. in one-shot operation. Data logging Datasheet 20 The ability to log detection data and manage the system history enables efficient and effective quality control, and aides in PC Software Specifications determining necessary countermeasures. Also displays data in Monitoring Digital Values waveform during logging. ● Setting differential direct threshold values ● The screen image may differ from that of the actual product. Teaching settings ZX-TDA High-precision Contact Sensors 28 Waveform Monitoring ● ● Waveform collection Waveform observation ● Waveform saving and loading Datasheet 30 Data Logging ● ● Compilation settings Microsoft Excel compatible (See note 2.) Configurator Functions 35 Common Precautions ● Setting Amplifier functions List Display Simplifies Setup (actual measurement scaling, input scaling, etc.) Complicated settings can be easily made with only the Amplifier ● Saving and loading Amplifier setting conditions panel while referring to function menus. Settings can also be Note 1: Smart Monitor V3 is compatible with the ZX-L-N, ZX-L, ZX-E, and ZX-T. imported and exported as text data. Note 2: Microsoft Excel is a registered trademark of the Microsoft Corporation. Note 3: System Requirements Export OS: Windows 98 or 2000 Import CPU Unit: Celeron 400 MHz or better RAM: 64 MB min. Available hard disk space: 50 MB min. Display screen: 800 x 600 dots and 256 colors min. Baud rate: 38,400 bps min. Note 4: Use an RS-232C crossover cable to connect to the computer. If the computer does not have an RS-232C port, use a USB-Serial Conversion Cable (CS1W-CF31 made by OMRON). 06 07 ZX NEW - - Laser Sensors ZX LDA N Advanced Functions Made Simple. That is the Essence of Smart Style. The World's Smallest and Lightest Flexible Mounting Direction Light-intensity Mode: High-performance *As of October 1, 2001 Install a Side-view Attachment (sold separately) for additional In addition to the obvious size difference, the ZX Series offers the Laser Photoelectric Sensor installation possibilities. world's lightest Sensors. Approximately the same size as a Reflective photoelectric sensor, the compact ZX Sensors contribute Sensors considerably to space-saving efforts on production sites. Naturally, Displacement mode Light-intensity mode response speed is also equivalent to that of a photoelectric sensor. *High-speed sampling: 0.15 ms (response speed: 0.3 ms) 15 mm 34 mm 33 mm Reflective Light-emitting side Sensors 15 mm Side-view Attachment Distance display Received light display 39 mm 15 mm 19 mm Counting connector pins Through- 15 mm Light-intensity Mode: High-performance Laser Photoelectric Sensor beam Sensors Light intensity can be detected by the ultra-small spot of the laser beam. By operating as a high- 17 mm precision laser photoelectric sensor, rather than a displacement meter, this enables detection of small Light-receiving side items with backgrounds, as well as color detection. Ideal function settings are possible by using both the displacement mode and the light-intensity mode to meet multiple application needs. Through-beam Sensors 8 Reflective Types and 3 Through-beam Types Available Reflective Through-beam Light-intensity mode/ Measurement-width Class 2 visible light laser Class 1 visible light laser Sensors Sensors *For 4,096 sampling cycles *For 64 sampling cycles % mode mode Select the model according to the application. Use a spot beam to Use a 1-mm-dia. spot for precise positioning, or a detect small items, or a line beam for ordinary workpieces. 5- to 10-mm-wide screen beam for area detection. Measurement distance also ranges from 28 to 500 mm, enabling seamless coverage for various detection applications. Measuring width and distance range (4-µm resolution) 50 µm (40 mm range) 1-mm-dia. spot 5-mm-wide screen beam 5 mm Spot form 1-mm dia. 1- to 2.5-mm Light-receiving display/ Measurement-width 50-µm dia. spot 75 µm Two-spot transmittance display mode Line beam 2 mm 0 to 500 mm 0 to 500 mm Sensors 500 to 2,000 mm *Varies with beam direction Equipped with a Laser Lifetime Monitor Distance range (resolution) Regular reflection Self-detection and Display of Laser Diode Lifetime Three ranges Class 2 visible light laser (displacement) (300 µm) 300 mm±200 mm 45 mm When laser diode deterioration is detected, a warning appears on the sub- Ideal for detecting (16 µm) 100 mm±40 mm digital display. Early detection enables timely, trouble-free replacement. mirror surfaces. (2 µm) 40 mm±10 mm 55 mm Distance range (0.25 µm resolution) One range 30 mm±2 mm 75 µm Spot form Two-spot Sensors 100 µm 1.8 mm ZX-LDA-N 08 09 ZX NEW - - Laser Sensors ZX LDA N Advanced Functions Made Simple. That is the Essence of Smart Style. The World's Smallest and Lightest Flexible Mounting Direction Light-intensity Mode: High-performance *As of October 1, 2001 Install a Side-view Attachment (sold separately) for additional In addition to the obvious size difference, the ZX Series offers the Laser Photoelectric Sensor installation possibilities. world's lightest Sensors. Approximately the same size as a Reflective photoelectric sensor, the compact ZX Sensors contribute Sensors considerably to space-saving efforts on production sites. Naturally, Displacement mode Light-intensity mode response speed is also equivalent to that of a photoelectric sensor. *High-speed sampling: 0.15 ms (response speed: 0.3 ms) 15 mm 34 mm 33 mm Reflective Light-emitting side Sensors 15 mm Side-view Attachment Distance display Received light display 39 mm 15 mm 19 mm Counting connector pins Through- 15 mm Light-intensity Mode: High-performance Laser Photoelectric Sensor beam Sensors Light intensity can be detected by the ultra-small spot of the laser beam. By operating as a high- 17 mm precision laser photoelectric sensor, rather than a displacement meter, this enables detection of small Light-receiving side items with backgrounds, as well as color detection. Ideal function settings are possible by using both the displacement mode and the light-intensity mode to meet multiple application needs. Through-beam Sensors 8 Reflective Types and 3 Through-beam Types Available Reflective Through-beam Light-intensity mode/ Measurement-width Class 2 visible light laser Class 1 visible light laser Sensors Sensors *For 4,096 sampling cycles *For 64 sampling cycles % mode mode Select the model according to the application. Use a spot beam to Use a 1-mm-dia. spot for precise positioning, or a detect small items, or a line beam for ordinary workpieces. 5- to 10-mm-wide screen beam for area detection. Measurement distance also ranges from 28 to 500 mm, enabling seamless coverage for various detection applications. Measuring width and distance range (4-µm resolution) 50 µm (40 mm range) 1-mm-dia. spot 5-mm-wide screen beam 5 mm Spot form 1-mm dia. 1- to 2.5-mm Light-receiving display/ Measurement-width 50-µm dia. spot 75 µm Two-spot transmittance display mode Line beam 2 mm 0 to 500 mm 0 to 500 mm Sensors 500 to 2,000 mm *Varies with beam direction Equipped with a Laser Lifetime Monitor Distance range (resolution) Regular reflection Self-detection and Display of Laser Diode Lifetime Three ranges Class 2 visible light laser (displacement) (300 µm) 300 mm±200 mm 45 mm When laser diode deterioration is detected, a warning appears on the sub- Ideal for detecting (16 µm) 100 mm±40 mm digital display. Early detection enables timely, trouble-free replacement. mirror surfaces. (2 µm) 40 mm±10 mm 55 mm Distance range (0.25 µm resolution) One range 30 mm±2 mm 75 µm Spot form Two-spot Sensors 100 µm 1.8 mm ZX-LDA-N 08 09 ZX NEW - - New Laser Type ZX LDA N New Function Enhanced Hold Function Advanced Functions Respond to Evolving Needs Average hold and delay hold functions were added to enable accurate assessment of changes and the desired measurement position. New Function More User Friendly Zero Reset Time Display Present Value Display Delay Hold/Average Hold Previous Value Comparison Function A reference value other than zero can be set as the zero reset The sub-digital display shows present values when the hold The delay hold function measures only signals within the Gradual changes in measurements due to machine value. function is enabled. This makes it easy to check whether a desired sampling time after a specified time delay from the temperature changes or other factors can be ignored in measurement is within range. trigger. The newly added average hold function is especially certain situations, such as when detecting foreign matter useful for measuring large workpieces with uneven surfaces. around bearings. The previous value comparison function effectively detects any changes between previous and present values. Displacement Displacement Any reset value setting Delay time Sampling time Self-tr Self-tr Self-trigger igger iggering le ing le ing lev v vel el el T1 T2 10 mm Self-triggering level Present value display 6 5 Average for T2 3 2 4 1 5 3 Average hold 2 1 3 2 L threshold L threshold L threshold 4 3 Linear Output Correction Automatic Teaching Time Time Various factors, such as conversion errors occurring with connected Maximum and minimum measurement values can be set as devices, may cause the output value displayed on the Amplifier to thresholds when automatic teaching is executed. It is useful for differ from the actual output from a voltmeter. Adjusting the Amplifier setting threshold values from actual measurements while the display while monitoring the actual output on a voltmeter can workpiece is moving. Multiple-point Measurements Computed Using 1 Point eliminate the difference between the two values. The result computed for one point can be used as a basis for the output for every other 4 point. This is especially useful for multiple-point measurements. 1 ch 3 ch 1 ch 4 ch 2 ch Detected object 0 2 ch-1 ch Maxim Maxim Maximum v um v um value alue alue Minim Minim Minimum v um v um value alue alue 0.5 4.5 0 4 3 ch-1 ch Minimum value = LOW threshold Voltmeter display (V) Maximum value = HIGH threshold 4 ch-1 ch ZX-LDA-N 10 11 Amplifier display (V) New Function Enhanced Hold Function Average hold and delay hold functions were added to enable accurate assessment of changes and the desired measurement position. Delay Hold/Average Hold Previous Value Comparison Function The delay hold function measures only signals within the Gradual changes in measurements due to machine desired sampling time after a specified time delay from the temperature changes or other factors can be ignored in trigger. The newly added average hold function is especially certain situations, such as when detecting foreign matter useful for measuring large workpieces with uneven surfaces. around bearings. The previous value comparison function effectively detects any changes between previous and present values. Displacement Displacement Self-tr Self-tr Self-trigger igger iggering le ing le ing lev v vel el el Delay time Sampling time T1 T2 Self-triggering level 6 5 Average for T2 3 2 5 3 4 1 Average hold 2 1 3 2 4 3 L threshold L threshold L threshold Time Time Multiple-point Measurements Computed Using 1 Point The result computed for one point can be used as a basis for the output for every other point. This is especially useful for multiple-point measurements. 1 ch 3 ch 1 ch 4 ch 2 ch 2 ch-1 ch Maximum value Minimum value 3 ch-1 ch 4 ch-1 ch ZX-LDA-N 11 Ordering Information ■ Sensors Sensor Heads (Reflective) Optical system Beam shape Sensing distance Resolution* Model Diffuse reflective Spot beam 40±10 mm 2 µm ZX-LD40 100±40 mm 16 µm ZX-LD100 300±200 mm 300 µm ZX-LD300 Line beam 40±10 mm 2 µm ZX-LD40L 100±40 mm 16 µm ZX-LD100L 300±200 mm 300 µm ZX-LD300L Regular reflective Spot beam 30±2 mm 0.25 µm ZX-LD30V Line beam ZX-LD30VL * For an average count of 4,096. Sensor Heads (Through-beam) Optical system Measuring width Sensing distance Resolution* Model Through-beam 1-mm dia. 0 to 2000 mm 4 µm ZX-LT001 5 mm 0 to 500 mm ZX-LT005 10 mm ZX-LT010 * For an average count of 64. Amplifier Units Appearance Power supply Output type Model DC NPN ZX-LDA11-N PNP ZX-LDA41-N Note: Compatible connection with the Sensor Head. Accessories (Order Separately) Calculating Unit Smart Monitor Sensor Setup Tool for Personal Computer Connection Appearance Model ZX-CAL2 Appearance Name Model ZX-series Communi- ZX-SF11 cations Interface Unit Side-view Attachments ZX-series Communi- ZX-SFW11V3 Appearance Applicable Model cations Interface *1, *2 Sensor Head Unit + ZX-series Sensor Setup Soft- ZX-LT1001/ ZX-XF12 + ware Basic LT005 CD-ROM CD-ROM ZX-series Sensor ZX-SW11EV3 ZX-LT010 ZX-XF22 Setup Software *1 *1. The ZX-SFW11V3 or ZX-SW11V3 is required to use Smart Monitor with the ZX-LDA11-N/41-N. Earlier versions cannot be Cables with Connectors on Both Ends (for used. Extension)*1 *2. The ZX-SFW11EV3 SmartMonitor can be used only to set functions and monitor waveforms. Cable length Model Quantity 1 m ZX-XC1A 1 4 m ZX-XC4A 8 m ZX-XC8A 9 m *2 ZX-XC9A *1. ZX-XC@R robot cable type also available. *2. For use only with Reflective Sensors. 12 ZX Series (ZX-L-N) Smart Sensors Specifications ■ Sensor Heads (Reflective) Item Model ZX-LD40 ZX-LD100 ZX-LD300 ZX-LD30V ZX-LD40L ZX-LD100L ZX-LD300L Z3X-LD30VL Optical system Diffuse reflective Regular reflec- Diffuse reflective Regular reflective tive Light source (wave length) Visible-light semiconductor laser with a wavelength of 650 nm and an output of 1 mW max.; class 2 Measurement point 40 mm 100 mm 300 mm 30 mm 40 mm 100 mm 300 mm 30 mm Measurement range ±10 mm ±40 mm ±200 mm ±2 mm ±10 mm ±40 mm ±200 mm ±2 mm Beam shape Spot Line Beam size*1 50-µm dia. 100-µm dia. 300-µm dia. 75-µm dia. 75 µm x 2 mm 150 µm x 2 mm 450 µm x 2 mm 100 µm x 1.8 mm Resolution*2 2 µm16 µm 300 µm0.25 µm2 µm 16 µm300 µm0.25 µm Linearity*3 ±0.2% FS ±0.2% FS ±2% FS ±0.2% FS ±0.2% FS ±0.2% FS ±2% FS ±0.2% FS (entire range) (80 to 120 mm) (200 to 400 mm) (entire range) (32 to 48 mm) (80 to 120 mm) (200 to 400 mm) (entire range) Temperature characteristic*4 ±0.03% FS/°C (Except for ZX-LD300 and ZX-LD300L, which are ±0.1% FS/°C.) Ambient illumination Incandescent lamp: 3,000 l× max. (on light receiving side) Ambient temperature Operating: 0 to 50°C, Storage: −15 to 60°C (with no icing or condensation) Ambient humidity Operating and storage: 35% to 85% (with no condensation) Insulation resistance 20 MΩ min. at 500 VDC Dielectric strength 1,000 VAC, 50/60 Hz for 1 min Vibration resistance 10 to 150 Hz, 0.7-mm double amplitude 80 min each in X, Y, and Z directions (destruction) 2 Shock resistance 300 m/s 3 times each in six directions (up/down, left/right, forward/backward) (destruction) Degree of protection IEC60529, IP50 IEC60529, IP40 IEC60529, IP50 IEC60529, IP40 Connection method Connector relay (standard cable length: 500 mm) Weight (packed state) Approx. 150 g Approx. 250 g Approx. 150 g Approx. 250 g Materials Case: PBT (polybutylene terephthalate), Cover: Alu- Case and cover: Case: PBT (polybutylene terephthalate), Cover: Alu- Case and cover: minum, Lens: Glass Aluminum, minum, Lens: Glass Aluminum, Lens: Lens: Glass Glass Accessories Instruction sheet, Laser warning label (English) 2 *1. Beam size: The beam size is defined by 1/e (13.5%) of the strength of the beam at the beam center (measured value). Incorrect detection may occur if there is light leakage outside the defined spot and the material around the sensing object is more reflective than the sensing object. *2. Resolution: The resolution is the deviation (±3σ) in the linear output when connected to the ZX-LDA Amplifier Unit. (The resolution is measured with the standard reference object (white ceramic), at the measurement point with the ZX-LDA set for an average count of 4,096 per period.) The resolution is given at the repeat accuracy for a stationary workpiece, and is not an indication of the distance accuracy. The resolution may be adversely affected under strong electromagnetic fields. *3. Linearity: The linearity is given as the error in an ideal straight line displacement output when measuring the standard reference object. The linearity and measurement values vary with the object being measured. *4. Temperature characteristic: The temperature characteristic is measured at the measurement point with the Sensor and reference object (OMRON’s standard reference object) secured with an aluminum jig. Note: Highly reflective objects can result in incorrect detection by causing out-of-range measurements. ■ Sensor Heads (Through-beam) Item Model ZX-LT001 ZX-LT005 ZX-LT010 Optical system Through-beam Light source Visible-light semiconductor laser with a wavelength of 650 nm; JIS class1 (wave length) Maximum output 0.2 mW max. 0.35 mW max. Measurement width 1-mm dia. 1- to 2.5-mm dia. 5 mm 10 mm Measurement 0 to 500 mm 500 to 2,000 mm 0 to 500 mm distance Minimum sensing 8-µm dia. (opaque) 8- to 50-µm dia. (opaque) 0.05-mm dia. (opaque) 0.1-mm dia. (opaque) object Resolution*1 4 µm *2 µm *3 --- 4 Temperature 0.2% FS/°C characteristic Ambient illumination Incandescent lamp: 10,000 l× max. (on light-receiving side) Ambient temperature Operating: 0 to 50°C, Storage: −25 to 70°C (with no icing or condensation) Degree of protection IEC60529, IP40 Connection method Connector relay (standard cable length: 500 mm) Weight (packed state) Approx. 220 g Cable length Extendable up to 10 m with special extension cable. Materials Case: Polyetherimide, Case cover: Polycarbonate, Unit cover: Glass Tightening torque 0.3 N⋅m max. Accessories Optical axis adjustment seal, sensor head-amplifier connection cable (1.5 m), instruction sheet *1. This value is obtained by converting the deviation (±3σ) in the linear output that results when the sensor head is connected to the amplifier unit, into the measurement width. *2. For an average count of 64. The value is 5 µm for an average count of 32. This is the value that results when a minimum sensing object blocks the light near the center of the 1-mm measurement width. *3. For an average count of 64. The value is 5 µm for an average count of 32. ZX Series (ZX-L-N) Smart Sensors 13 ■ Amplifier Units Item Model ZX-LDA11-N ZX-LDA41-N Measurement period 150 µs Possible average count settings*1 1, 2, 4, 8, 16, 32, 64, 128, 256, 512, 1,024, 2,048, or 4,096 Temperature characteristic When connected to a Reflective Sensor Head: 0.01% FS/°C, When connected to a Through-beam Sensor Head: 0.1% FS/°C Linear output*2 4 to 20 mA/FS, Max. load resistance: 300 Ω, ±4 V (± 5 V, 1 to 5 V *3), Output impedance: 100 Ω Judgement outputs NPN open-collector outputs, 30 VDC, 50 mA max. PNP open-collector outputs, 30 VDC, 50 mA max. (3 outputs: HIGH/PASS/LOW)*1 Residual voltage: 1.2 V max. Residual voltage: 2 V max. Laser OFF input, zero reset input, timing input, ON: Short-circuited with 0-V terminal or 1.5 V or less ON: Supply voltage short-circuited or supply voltage within 1.5 V reset input OFF: Open (leakage current: 0.1 mA max.) OFF: Open (leakage current: 0.1 mA max.) Functions Measurement value display, set value/light level/resolution display, scaling, display reverse, display OFF mode, ECO mode, number of display digit changes, sample hold, peak hold, bottom hold, peak-to-peak hold, self-peak hold, self-bottom hold, intensity mode, zero reset, initial reset, ON-delay timer, OFF-delay timer, one-shot timer, deviation, previous value comparison, sensitivity adjustment, keep/clamp switch, direct threshold value setting, position teaching, 2-point teaching, automatic teaching, hysteresis width setting, timing inputs, reset input, monitor focus, (A-B) calculations*4, (A+B) calculations*4, mutual interference*4, laser deterioration detection, zero reset memory, key lock Indications Operation indicators: High (orange), pass (green), low (yellow), 7-segment main display (red), 7-segment subdisplay (yellow), laser ON (green), zero reset (green), enable (green) Power supply voltage 12 to 24 VDC ±10%, Ripple (p-p): 10% max. Current consumption 140 mA max. with power supply voltage of 24 VDC (with Sensor connected) Ambient temperature Operating: 0 to 50°C, Storage: −15 to 60°C (with no icing or condensation) Ambient humidity Operating and storage: 35% to 85% (with no condensation) Insulation resistance 20 MΩ min. at 500 VDC Dielectric strength 1,000 VAC, 50/60 Hz for 1 min Vibration resistance 10 to 150 Hz, 0.7-mm double amplitude 80 min each in X, Y, and Z directions (destruction) 2 Shock resistance 300 m/s 3 times each in six directions (up/down, left/right, forward/backward) (destruction) Connection method Prewired (standard cable length: 2 m) Weight (packed state) Approx. 350 g Materials Case: PBT (polybutylene terephthalate), Cover: Polycabonate Accessories Instruction sheet *1. The response speed of the linear output is calculated as the measurement period × (average count setting + 1) (with fixed sensitivity). The response speed of the judgement outputs is calculated as the measurement period × (average count setting + 1) (with fixed sensitivity). *2. The output can be switched between a current output and voltage output using a switch on the bottom of the Amplifier Unit. *3. Setting is possible via the monitor focus function. *4. A Calculating Unit (ZX-CAL2) is required. Note: For operating details, refer to the operation manual (Cat. No. Z157). ■ Calculating Unit ■ ZX-series Communications Item ZX-CAL2 Interface Unit Applicable Amplifier ZX-LD11-N/41-N, ZX-EDA11/41, ZX-TDA11/41 Units Item ZX-SF11 Current consumption 12 mA max. (supplied from the Smart Sensor Amplifier Unit) Current consumption 60 mA max. (supplied by the Amplifier Unit) Ambient temperature Operating: 0 to 50°C, Storage: −15 to 60°C (with no icing or con- Applicable Amplifier Units ZX Series densation) Applicable Amplifier Unit ZX-LDA@1-N Ver. 1.000 or higher Ambient humidity Operating and storage: 35% to 85% (with no condensation) versions ZX-EDA@1 Ver. 1.100 or higher ZX-TDA@1 Ver. 1.000 or higher Connection method Connector Max. No. of Amplifier Units 5 Dielectric strength 1,000 VAC, 50/60 Hz for 1 min Commu- Communica- RS-232C port (9-pin D-Sub Connector) Insulation resistance 100 MΩ (at 500 VDC) nications tions port Vibration resistance 10 to 150 Hz, 0.7-mm double amplitude 80 min each in X, Y, and functions Communica- CompoWay/F* (destructive) Z directions tions protocol 2 Shock resistance 300 m/s 3 times each in six directions (up/down, left/right, for- Baud rate 38,400 bps (destructive) ward/backward) Data configura- Data bits: 8, Parity: none, Start bits: 1, Stop bits: 1, Flow con- Materials Display: Acrylic, Case: ABS resin tion trol: none Weight (packed state) Approx. 50 g Indicators Power supply: green, Sensor communications: green, Sen- Accessories Instruction sheet sor communications error: red, External terminal communi- cations: green, External terminal communications error: red Protective circuits Reverse polarity protection Ambient temperature Operating: 0 to 50°C, storage: −15 to 60°C (with no icing or condensation) Ambient humidity Operating and storage: 35% to 85% (with no condensation) Insulation resistance 20 MΩ min. (at 500 VDC) Dielectric strength 1,000 VAC, 50/60 Hz for 1 min, Leakage current: 10 mA max. Materials Case: PBT (polybutylene terephthalate), Cover: Polycarbon- ate Accessories Instruction sheet, 2 clamps * Contact your OMRON representative for CompoWay/F communi- cations specifications. 14 ZX Series (ZX-L-N) Smart Sensors Dimensions (Unit: mm) ■ Sensor Heads (Diffuse Reflective) ZX-LD40 ZX-LD100 ZX-LD300 ZX-LD40L 17 ZX-LD100L 16.6 L* 33 Two 3.2-dia. mounting holes Mounting Holes ZX-LD300L 12.4 Measure- Reference 1.8 3.5 Two, M3 holes ment point surface 5 7 14.8 A* Emitter axis 30.05 31.1 Lens: 0.1 32 32± Receiver axis 5 dia. Range 3.4 39 indicators 7 Lens: 8 dia. 0.1 3.5 26± 7 Connector 24.05 26 15 dia. 46 Vinyl-insulated round cable, 5.1 dia., Standard: 500 mm * ZX-LD40L: L = 40 mm, A = 23° ZX-LD100L: L = 100 mm, A = 11° ZX-LD300L: L = 300 mm, A = 3.8° ■ Sensor Heads (Regular Reflective) ZX-LD30V 14 4.8 ZX-LD30VL 25 8.6 Vinyl-insulated round cable, 5.1 dia., Standard: 0.5 m 5-R2 20.7 42.7 Connector Mounting Holes 45 1 1 32.7 Two, M4 holes 4.75 4.75 46 9.2 9.5 0.1 35° 47± Light axis 12.5 30 Two, 4.5-dia. mounting holes 15 dia. Emitter Receiver axis axis 47 Reference plane 55 Measurement center Lens (16 dia.) Lens (10 dia.) ZX Series (ZX-L-N) Smart Sensors 15 ■ Sensor Heads (Through-beam) ZX-LT001 Emitter side Receiver side ZX-LT005 Two, 3.2 dia. Two, 3.2 dia. Vinyl-insulated round 2.8 34 19 2.8 cable (gray), 2.6 dia., Standard: 500 mm 5 16 Connector 99 15 15 Laser ON indicator Light axis center Light axis center Vinyl-insulated round cable (black), Connector 2.6 dia., Standard: 500 mm Sensor Head-Amplifier Unit 15 15 Connecting Cable (Provided) +200 1,500 0 46 Mounting Holes Mounting Holes 15 dia. 0.1 0.1 9± 9± Connector Connector 2.6 dia × 2 Two, M3 holes Two, M3 holes ZX-LT010 Emitter side Receiver side Two, 3.2 dia. Two, 3.2 dia. Vinyl-insulated round Vinyl-insulated round cable (black), 2.8 2.8 cable (gray), 2.6 dia., 42 25 22 10 2.6 dia., Standard: 500 mm Standard: 500 mm 14 20 20 14 Connector Connector Laser ON indicator Light axis center Light axis center Sensor Head-Amplifier Unit 20 20 Connecting Cable (Provided) +200 1,500 0 46 Mounting Holes Mounting Holes 15 dia. 14±0.1 14±0.1 Connector 2.6 dia × 2 Connector Two, M3 holes Two, M3 holes ■ Amplifier Units ZX-LDA11-N ZX-LDA41-N 133 4.2 64.3 4.2 44 3 30 31.5 15.5 dia. 13.2 15.8 13 36.8 Vinyl-insulated round cable, 5.2 dia. (conductor 2 Vinyl-insulated round cable, 5.1 dia. cross-section: 0.09 mm , 10-conductor insulator Standard: 100 mm diameter: 0.7 mm), Standard: 2 m 11.7 11.7 2.2 Current/voltage output selector switch (set to voltage output when shipped) 29 Voltage output 16 ZX Series (ZX-L-N) Smart Sensors ■ Accessories (Order Separately) Calculating Unit Side-view Attachments Operation Connectors 24.9 indicators ZX-XF22 ZX-CAL2 ZX-XF12 3 19.5 15 20 Light axis center Two, 2.2 dia. Light axis center Two, 2.2 dia. 57 15.1 54.9 15 10.6 12 44.05 20 15.6 8 9.5 15 21 Seal 30 15 26 15 20 14.4 2.7 2.8 5 36.7 3.4 ZX-series Communications Interface Unit Coupling connector Sensor communications indicator (communications operation) ZX-SF11 Sensor communications indicator (communications error) External terminal communications indicator (communications operation) Power supply indicator External terminal communications indicator (communications error) 4.2 64.3 4.2 30 3 (336) (46) 31.5 15 13 36.8 13.2 Vinyl-insulated round cable, 5.23 dia. Standard: 100 mm 29 2.2 11.7 4.3 (33.1) 11.7 3 5 6.55 Connector Cables with Connectors on Both Ends (for Extension) 46 2* 44 ZX-XC1A (1 m) ZX-XC4A (4 m) 15 dia. 15.5 dia. ZX-XC8A (8 m) ZX-XC9A (9 m)*1 Vinyl-insulated round cable, 5.2 dia., 10 conductors 12 pins (male) 12 pins (female) *1 For use only with the ZX-L. *2 ZX-XC1A: 1,000 ZX-XC4A: 4,000 ZX-XC8A: 8,000 ZX-XC9A: 9,000 ZX Series (ZX-L-N) Smart Sensors 17 ZX - Inductive Displacement Sensors ZX EDA Inductive Displacement Sensors for Even More Applications 0% 50% 100% Complete Range of Useful Functions Patent Pending Simple Linearity Adjustment Adjustments using the adjustment knob are no longer required to adjust linearity. Linearity adjustment is completed simply by teaching at 0%, 50%, and 100% of the measurement distance, greatly reducing setting time. 14.0 Suitable for Non-ferrous Metals Also 13.0 Wide Selection of Sensor Heads After adjustment 12.0 Linearity is worse for non-ferrous than ferrous sensing objects. SUS304 11.0 Smallest Heads in Its Class at 3 Dia. AL A material selection function has been developed to improve 10.0 9.0 Small Sensor Heads are perfect for linearity with stainless steel and aluminum sensing objects. 8.0 7.0 detecting the height of small objects 3 dia. 5.4 dia. 8 dia. M10 M18 6.0 5.0 and for applications where multiple 4.0 Sensors with stainless steel Protective Spiral Tubes are also available. Sensor Heads are used. 3.0 2.0 1.0 00 00 1.0 2.0 3.0 4.0 5.0 6.0 7.0 Measurement distance (mm) New Flat and Heat-resistive Sensors Broaden NEW NEW Application Possibilities The temperature characteristic ranks at the top in the Mutual Interference Prevented for Up to 5 Sensors industry at 0.1% FS/°C for heat-resistive sensors, and it Multiple Sensors may be used in confined spaces for level difference ranges up to 200°C for flat sensors. measurements or multiple-point measurements. Mutual interference between up to 5 Sensors can be prevented simply by connecting Calculating Units to eliminate the need for timing signals on the user side. More Efficient Maintenance Complete Compatibility between Sensor Heads and Amplifier Units The Amplifier Unit can be used as is when replacing damaged Sensor Heads or changing the Sensor Head for different detection distances. Patent Pending Calculation Settings without Digital Panel Data Sensor Head Cords Extendable to 10 m The calculation results from two Sensors can be Extendable displayed on the Amplifier for one Sensor simply by The distance between the Amplifier Units the Fixed at 2 m placing a Calculating Unit between the Amplifier Units. Sensor Heads can be extended to 3 m, 6 m, The required parameters need to be input only into or 10 m using a ZX-XC@A Cable (sold one Amplifier Unit. separately). ZX-EDA 18 19 Displayed value (mm) ZX - Inductive Displacement Sensors ZX EDA Inductive Displacement Sensors for Even More Applications 0% 50% 100% Complete Range of Useful Functions Patent Pending Simple Linearity Adjustment Adjustments using the adjustment knob are no longer required to adjust linearity. Linearity adjustment is completed simply by teaching at 0%, 50%, and 100% of the measurement distance, greatly reducing setting time. 14.0 Suitable for Non-ferrous Metals Also 13.0 Wide Selection of Sensor Heads After adjustment 12.0 Linearity is worse for non-ferrous than ferrous sensing objects. SUS304 11.0 Smallest Heads in Its Class at 3 Dia. AL A material selection function has been developed to improve 10.0 9.0 Small Sensor Heads are perfect for linearity with stainless steel and aluminum sensing objects. 8.0 7.0 detecting the height of small objects 3 dia. 5.4 dia. 8 dia. M10 M18 6.0 5.0 and for applications where multiple 4.0 Sensors with stainless steel Protective Spiral Tubes are also available. Sensor Heads are used. 3.0 2.0 1.0 00 00 1.0 2.0 3.0 4.0 5.0 6.0 7.0 Measurement distance (mm) New Flat and Heat-resistive Sensors Broaden NEW NEW Application Possibilities The temperature characteristic ranks at the top in the Mutual Interference Prevented for Up to 5 Sensors industry at 0.1% FS/°C for heat-resistive sensors, and it Multiple Sensors may be used in confined spaces for level difference ranges up to 200°C for flat sensors. measurements or multiple-point measurements. Mutual interference between up to 5 Sensors can be prevented simply by connecting Calculating Units to eliminate the need for timing signals on the user side. More Efficient Maintenance Complete Compatibility between Sensor Heads and Amplifier Units The Amplifier Unit can be used as is when replacing damaged Sensor Heads or changing the Sensor Head for different detection distances. Patent Pending Calculation Settings without Digital Panel Data Sensor Head Cords Extendable to 10 m The calculation results from two Sensors can be Extendable displayed on the Amplifier for one Sensor simply by The distance between the Amplifier Units the Fixed at 2 m placing a Calculating Unit between the Amplifier Units. Sensor Heads can be extended to 3 m, 6 m, The required parameters need to be input only into or 10 m using a ZX-XC@A Cable (sold one Amplifier Unit. separately). ZX-EDA 18 19 Displayed value (mm) Ordering Information ■ Sensors Sensor Heads Shape Dimensions Sensing distance Resolution *1 Model Cylindrical 3 dia. x 18 mm 0.5 mm 1 µm ZX-EDR5T 5.4 dia. x 18 mm 1 mm ZX-ED01T *2 8 dia. x 22 mm 2 mm ZX-ED02T *2 Screw-shaped M10 x 22 mm ZX-EM02T *2 M18 x 46.3 mm 7 mm ZX-EM07MT *2 Flat 30 x 14 x 4.8 mm 4 mm ZX-EV04T *2 *3 Heat-resistant, cylindrical M12 x 22 mm 2 mm ZX-EM02HT *4 *1. For an average count of 4096. *2. Models with Protective Spiral Tubes are also available. Add a suffix of “-S” to the above model numbers when ordering. (Example: ZX-ED01-S) *3. Be sure to use ZX-EDA@ Amplifier Unit version 1,200 or later with the ZX-EV04T. *4. Be sure to use ZX-EDA@ Amplifier Unit version 1,300 or later with the ZX-EM02HT. Amplifier Units Appearance Power supply Output type Model DC NPN ZX-EDA11 PNP ZX-EDA41 Note: Compatible connection with the Sensor Head. Accessories (Order Separately) Amplifier Mounting Brackets Appearance Model Remarks ZX-XBE1 Attached to each Sensor Head ZX-XBE2 For DIN track mounting ZX-CAL2 Calculating Unit Refer to pages 12 and 14 for details. ZX-SF11 ZX-series Communications Interface Unit Refer to pages 12 and 14 for details. ZX-XC@A Cable with Connectors on Both Ends (for Extension) Refer to page 12 for details. ZX-SW11V3 Smart Monitor Sensor Setup Tool for Personal Computer Connection Refer to page 12 for details. 20 ZX Series (ZX-E) Smart Sensors (Inductive Displacement Type) Specifications ■ Sensor Heads Model ZX-EDR5T ZX-ED01T ZX-ED02T/ ZX-EM07MT ZX-EV04T ZX-EM02HT EM02T Measurement range 0 to 0.5 mm 0 to 1 mm 0 to 2 mm 0 to 7 mm 0 to 4 mm 0 to 2 mm Sensing object Magnetic metals (Measurement ranges and linearities are different for non-magnetic metals.) Standard reference object 18 × 18 × 3 mm 30 × 30 × 3 mm 60 × 60 × 3 mm 45 × 45 × 3 mm Material: ferrous (S50C) Resolution *1 1 µm Linearity *2 ±0.5% F.S. ±1.0% F.S. *5 Linear output range Same as measurement range. Temperature characteristic *3 0.15% F.S./°C 0.07% F.S./°C0.1% F.S./°C (including Amplifier Unit) Operating *4 Ambient temper- 0 to 50°C (with no −10 to 60°C (with no icing or condensation) −10 to 200°C ature icing or conden- Storage *4 −20 to 70°C (with no icing or condensation) −20 to 200°C sation) Ambient humidity Operating and storage: 35% to 85% (with no condensation) Insulation resistance 50 MΩ min. (at 500 DC) Dielectric strength 1,000 VAC, 50/60 Hz for 1 min between charged parts and case Vibration resistance (destruction) 10 to 55 Hz with 1.5-mm double amplitude for 2 h each in X, Y, and Z directions 2 Shock resistance (destruction) 500 m/s , 3 times each in X, Y, and Z directions Degree of protection (Sensor Head) IEC60529, IP65 IEC60529, IP67 IEC60529, IP60 *6 Connection method Connector relay (standard cable length: 2 m) Weight (packed state) Approx. 120 g Approx. 140 g Approx. 160 g Approx. 130 g Approx. 160 g Sensor Case Materials Brass Stainless steel Brass Zinc (nickel- Brass Head plated) Sensing Heat-resistant ABS PEEK surface Preamplifier PES Accessories Amplifier Mounting Brackets (ZX-XBE1), Instruction Manual *1. Resolution: The resolution is the deviation (±3 s) in the linear output when connected to the ZX-EDA Amplifier Unit. The above values indicate the deviations observed 30 minutes after the power is turned ON. (The resolution is measured with OMRON's standard reference object at 1/2 of the measurement range with the ZX-EDA set for the maximum average count of 4096.) The resolution is given at the repeat accuracy for a stationary workpiece, and is not an indication of the distance accuracy. The resolution may be adversely affected under strong electromagnetic fields. *2. Linearity: The linearity is given as the error in an ideal straight line displacement output when measuring the standard reference object. The linearity and measurement values vary with the object being measured. *3. Temperature characteristic: The temperature characteristic is measured with OMRON's standard reference object at 1/2 of the measurement range. *4. The ambient temperature given is only for the sensor head. It is −10 to 60°C for the preamp. *5. The value given is for an ambient temperature of 25°C. *6. Do not use in moist environments because the case is not waterproof. ZX Series (ZX-E) Smart Sensors (Inductive Displacement Type) 21 ■ Amplifier Units Model ZX-EDA11 ZX-EDA41 Measurement period 150 µs Possible average count settings *1 1, 2, 4, 8, 16, 32, 64, 128, 256, 512, 1,024, 2,048, or 4,096 Linear output *2 Current output: 4 to 20 mA/F.S., Max. load resistance: 300 Ω Voltage output: ±4 V (± 5 V, 1 to 5 V *3), Output impedance: 100 Ω Judgement outputs NPN open-collector outputs, 30 VDC, 50 mA max. PNP open-collector outputs, 30 VDC, 50 mA max. (3 outputs: HIGH/PASS/LOW) Residual voltage: 1.2 V max. Residual voltage: 2 V max. Zero reset input, timing input, reset ON: Short-circuited with 0-V terminal or 1.5 V or ON: Supply voltage short-circuited or supply volt- input, judgement output hold input less age within 1.5 V OFF: Open (leakage current: 0.1 mA max.) OFF: Open (leakage current: 0.1 mA max.) Function - Measurement value display - Present value/set value/output value/resolution display - Linearity adjustment (materials selection) - Scaling - Display reverse - Display OFF mode - ECO mode - Number of display digit changes - Sample hold - Peak hold - Bottom hold, peak-to-peak hold - Self-peak hold - Self-bottom hold - Average hold - Delay hold - Zero reset - Initial reset - Linearity initialization - ON-delay timer - OFF-delay timer - One-shot timer - Previous value comparison - Non-measurement setting - Direct threshold value setting - Position teaching - Automatic teaching - Hysteresis width setting - Timing inputs - Reset input - Judgement output hold input - Monitor focus - Linear output correction - (A-B) calculations *4 - (A+B) calculations *4 - K-(A+B) calculation *4 - Mutual interference prevention *4 - Sensor disconnection detection - Zero reset memory - Zero reset indicator - Key lock Indications Judgement indicators: High (orange), pass (green), low (yellow), 7-segment main digital display (red), 7-segment sub-digital display (yellow), power ON (green), zero reset (green), enable (green) Voltage influence 0.5% F.S. of linear output value at ±20% of power supply voltage (including Sensor) Power supply voltage 12 to 24 VDC ±10%, Ripple (p-p): 10% max. Current consumption 140 mA max. with power supply voltage of 24 VDC (with Sensor connected) Ambient temperature Operating and storage: 0 to 50°C (with no icing or condensation) Ambient humidity Operating and storage: 35% to 85% (with no condensation) Insulation resistance 20 MΩ min. (at 500 DC) Dielectric strength 1,000 VAC, 50/60 Hz for 1 min Vibration resistance (destruction) 10 to 150 Hz with 0.7-mm double amplitude for 80 min each in X, Y, and Z directions 2 Shock resistance (destruction) 300 m/s , 3 times each in 6 directions (up, down, left, right, forward, backward) Connection method Prewired (standard cable length: 2 m) Weight (packed state) Approx. 350 g Materials Case: PBT (polybutylene terephthalate), Cover: Polycarbonate Accessories Instruction Manual *1. The response speed of the linear output is calculated as the measurement period × (average count setting + 1). The response speed of the judgement outputs is calculated as the measurement period × (average count setting + 1). *2. The output can be switched between a current output and voltage output using a switch on the bottom of the Amplifier Unit. *3. A Calculating Unit (ZX-CAL2) is required. Setting is possible via the monitor focus function. *4. A Calculating Unit (ZX-CAL2) is required. Note: For operating details, refer to the operation manual (Cat. No. Z166). 22 ZX Series (ZX-E) Smart Sensors (Inductive Displacement Type) Dimensions Sensors Sensor Heads ZX-EDR5T Dimensions with Mounting Bracket Attached Vinyl-insulated round cable 5.1 dia., 9 conductors, standard length: 200 mm Vinyl-insulated coaxial round cable 13 (46) 1.7 dia., 1 conductor, standard length: 2 m 18 (15 dia.) 3 dia. (15.5) 15 dia. 72 Connector (22.5) 15 15.1 15.6 27 7.8 58.2 Mounting Hole Cutout Dimensions Two, M3 holes 27±0.1 Dimensions with Mounting Bracket Attached ZX-ED01T Vinyl-insulated round cable 5.1 dia., 9 conductors, standard length: 200 mm Vinyl-insulated coaxial round cable 13 (46) 2.5 dia., 1 conductor, standard length: 2 m 18 (15 dia.) (15.5) 5.4 dia. 15 dia. 72 Connectors (22.5) 15 15.1 15.6 27 7.8 58.2 Mounting Hole Cutout Dimensions Two, M3 holes 0.1 27± ZX-ED02T Dimensions with Mounting Bracket Attached Vinyl-insulated round cable 5.1 dia., 9 conductors, standard length: 200 mm Vinyl-insulated coaxial round cable (46) 13 2.5 dia., 1 conductor, standard length: 2 m 22 (15 dia.) (15.5) 8 dia. 15 dia. 72 Connector (22.5) 15.1 15 7.8 15.6 27 58.2 Mounting Hole Cutout Dimensions Two, M3 holes 0.1 27± ZX Series (ZX-E) Smart Sensors (Inductive Displacement Type) 23 ZX-EM02T Dimensions with Mounting Bracket Attached Vinyl-insulated round cable 5.1 dia., 9 conductors, standard length: 200 mm 22 Vinyl-insulated coaxial round cable (5.4) 16 (46) 13 2.5 dia., 1 conductor, standard length: 2 m (15 dia.) 8 dia. M10 × 1 Connector 4 2 tightening (15.5) 72 15 dia. nuts 2 toothed washers (22.5) 15.1 15 15.6 27 7.8 58.2 Mounting Hole Cutout Dimensions Two, M3 holes 0.1 27± Dimensions with Mounting Bracket Attached ZX-EM07MT 46.3 Vinyl-insulated round cable Vinyl-insulated coaxial round cable 10 (11.3) 5.1 dia., 9 conductors, standard length: 200 mm 25 2.5 dia., 1 conductor, standard length: 2 m 24 13 (46) 9.8 dia. 15.7 dia. (15 dia.) M18 × 1 Connector (15.5) 4 2 tightening nuts 15 dia. 72 2 toothed washers (22.5) 15 15.1 15.6 27 7.8 58.2 Mounting Hole Cutout Dimensions Two, M3 holes 0.1 27± Dimensions with Mounting Bracket Attached ZX-EV04T Vinyl-insulated coaxial round cable 2.5 dia., 1 conductor, standard length: 2 m Sensing surface 13 14 7 Distance: 3 mm 7 10 10 Hole size: Two, 3.3 dia. (15.5) 30 15 dia. 72 (46) (15 dia.) 4.8 (22.5) 15 15.1 1.5 Vinyl-insulated round cable 5.1 dia., 9 conductors, 7.8 15.6 27 Connector standard length: 200 mm 58.2 Mounting Hole Cutout Dimensions Mounting Hole Cutout Dimensions Two, M3 holes Two, M3 holes 0.1 27± 0.1 10± 24 ZX Series (ZX-E) Smart Sensors (Inductive Displacement Type) 18 dia. 29 dia. (46) Dimensions with Mounting Bracket Attached ZX-EM02HT Fluororesin-insulated coaxial round cable 2.5 dia., single conductor standard length: 2 m 21 dia. 22 17 13 10.5 dia. M12 × 1 4 Two fastening nuts (15.5) 15 dia. 72 Toothed washer (22.5) 15 15.1 Connector 7.8 15.6 27 Vinyl-insulated round cable 58.2 5.1 dia., 9 conductors, standard length: 200 mm Mounting Hole Cutout Dimensions Two, M3 holes 0.1 27± Amplifier Units ZX-EDA11 ZX-EDA41 133 44 4.2 64.3 4.2 30 3 31.5 15.5 dia. 15.8 13.2 13 36.8 Vinyl-insulated round cable Vinyl-insulated round cable 5.2 dia., 10 conductors 2 5.1 dia., standard: 100 mm (conductor cross-section: 0.09 mm , insulator diameter: 0.7 mm), 11.7 standard length: 2 m 11.7 2.2 Current/voltage switch 29 (Factory-set to voltage output.) Voltage output ZX Series (ZX-E) Smart Sensors (Inductive Displacement Type) 25 Accessories (Sold Separately) Preamplifier Mounting Brackets ZX-XBE1 ZX-XBE2 0.1 0.1 15.5 27± 15.5 27± M3 × 8 pan-head screw (with M3 spring washer) 63.3 63.3 52 52 20 15.5 20 15.5 9.8 9.8 21.9 21.9 6.2 10 31.9 Material: Stainless steel (SUS304) 9.4 10 Mounting Hole Cutout Dimensions 1.8 1.8 Two, M3 holes 11.4 35.3 58 0.1 27± Material: Stainless steel (SUS304) ZX-CAL2 Calculating Unit ZX-XC1A (1 m), ZX-XC4A (4 m), ZX-XC8A Refer to page 17 for details. (8 m) Cables with Connectors on Both Ends (for Extension) ZX-SF11 ZX-series Communications Refer to page 17 for details. Interface Unit Refer to page 17 for details. 26 ZX Series (ZX-E) Smart Sensors (Inductive Displacement Type) ZX Series (ZX-E) Smart Sensors (Inductive Displacement Type) 27 ZX - High-precision Contact Sensors ZX TDA Highest Level of Detection Performance in the Industry Multiple-point Thinnest Level of Sensor Head in the Industry 4ch 2ch 1ch 3ch 1ch With some of the thinnest Sensor Heads in the industry at just 6 mm in diameter, these Sensors Computing Function 2ch -1ch are ideal for use in confined spaces and for multiple-point measurements. Connect up to 8 Sensor Heads. 3ch -1ch Short Sensors 1-mm measurement Data obtained from one Sensor Low Measurement can be added and subtracted from 4ch -1ch 4-mm measurement 6-mm dia. Sensors the data for up to 7 other Sensors. Standard Sensors 4-mm measurement Simultaneous H and L output Early Warning Detection Function 2.0 Highest Level of Resolution In non-measurement situations, this function detects 1.5 ZX-TDS@@: Linearity of whether the Sensor is in danger of being damaged by in the Industry 1 0.3% FS overpressing and outputs an alarm signal. A sequence 0.5 The long-stroke ZX-TDS04@ (4-mm can be added with devices such as PLCs to provide Measurement ×101% measurement distance) achieves precise 0 measures to avoid damage, such as stopping distance measurements with a maximum linearity of 0.3% −0.5 measurements when this occurs. FS and a resolution of 0.1 µm that ranks in the −1 Our other products: top class in the industry. Linearity of −1.5 0.5% FS Warm-up Display −2 −2 −1.5 −1 −0.5 0 0.5 1 1.5 2.0 After the power is turned ON, the warm-up display indicates Measured value when the Sensor is ready to start measuring at optimum conditions (i.e. at the specified resolution). Complete Compatibility between Sensor Heads and Amplifier Units Auto-scaling Function Extendable The Amplifier Unit can be used as is when replacing damaged Sensor Heads or The measurement distance can be changing the Sensor Head for a different measurement distance. displayed on the Amplifier simply by connecting the Sensor Head. The Fixed at 2 m distance between the Amplifier Units and Sensor Heads can be extended to 3 m, 6 m, or 10 m using a ZX-XC@A Cable (sold separately). Built for Longer Life Origin Alignment No Longer Required The unique linear ball bearing structure ensures The differential transformer system eliminates the longer life. It has sliding parts that move Linear ball bearings need for master adjustment and origin alignment smoothly and a rubber boot that keeps dust out. every time the system is started. It also eliminates Short and Standard Sensors the time-consuming step of returning to the origin feature IP67 environmental when power is interrupted. resistance. Rubber boot ZX-TDA 28 29 Displayed value Analog characteristics ZX - High-precision Contact Sensors ZX TDA Highest Level of Detection Performance in the Industry Multiple-point Thinnest Level of Sensor Head in the Industry 4ch 2ch 1ch 3ch 1ch With some of the thinnest Sensor Heads in the industry at just 6 mm in diameter, these Sensors Computing Function 2ch -1ch are ideal for use in confined spaces and for multiple-point measurements. Connect up to 8 Sensor Heads. 3ch -1ch Short Sensors 1-mm measurement Data obtained from one Sensor Low Measurement can be added and subtracted from 4ch -1ch 4-mm measurement 6-mm dia. Sensors the data for up to 7 other Sensors. Standard Sensors 4-mm measurement Simultaneous H and L output Early Warning Detection Function 2.0 Highest Level of Resolution In non-measurement situations, this function detects 1.5 ZX-TDS@@: Linearity of whether the Sensor is in danger of being damaged by in the Industry 1 0.3% FS overpressing and outputs an alarm signal. A sequence 0.5 The long-stroke ZX-TDS04@ (4-mm can be added with devices such as PLCs to provide Measurement ×101% measurement distance) achieves precise 0 measures to avoid damage, such as stopping distance measurements with a maximum linearity of 0.3% −0.5 measurements when this occurs. FS and a resolution of 0.1 µm that ranks in the −1 Our other products: top class in the industry. Linearity of −1.5 0.5% FS Warm-up Display −2 −2 −1.5 −1 −0.5 0 0.5 1 1.5 2.0 After the power is turned ON, the warm-up display indicates Measured value when the Sensor is ready to start measuring at optimum conditions (i.e. at the specified resolution). Complete Compatibility between Sensor Heads and Amplifier Units Auto-scaling Function Extendable The Amplifier Unit can be used as is when replacing damaged Sensor Heads or The measurement distance can be changing the Sensor Head for a different measurement distance. displayed on the Amplifier simply by connecting the Sensor Head. The Fixed at 2 m distance between the Amplifier Units and Sensor Heads can be extended to 3 m, 6 m, or 10 m using a ZX-XC@A Cable (sold separately). Built for Longer Life Origin Alignment No Longer Required The unique linear ball bearing structure ensures The differential transformer system eliminates the longer life. It has sliding parts that move Linear ball bearings need for master adjustment and origin alignment smoothly and a rubber boot that keeps dust out. every time the system is started. It also eliminates Short and Standard Sensors the time-consuming step of returning to the origin feature IP67 environmental when power is interrupted. resistance. Rubber boot ZX-TDA 28 29 Displayed value Analog characteristics Ordering Information ■ Sensors Sensor Heads Size Type Sensing distance Resolution (See note.) Model 6 dia. Short type 1 mm 0.1 µm ZX-TDS01T 6 dia. Standard type 4 mm 0.1 µm ZX-TDS04T 6 dia. Low measurement type 4 mm 0.1 µm ZX-TDS04T-L Note:The resolution refers to the minimum value that can be read when a ZX-TDA@1 Amplifier Unit is connected. ■ Amplifier Units Appearance Power supply Output type Model DC NPN ZX-TDA11 PNP ZX-TDA41 ■ Accessories (Order Separately) Preamplifier Mounting Brackets Appearance Model Remarks ZX-XBT1 Attached to each Sensor Head ZX-XBT2 For DIN track mount- ing ZX-CAL2 Calculating Unit Refer to pages 12 and 14 for details. ZX-SF11 ZX-series Communications Interface Unit Refer to pages 12 and 14 for details. ZX-XC@A Cable with Connectors on Both Ends (for Extension) Refer to page 12 for details. ZX-SW11V3 Smart Monitor Sensor Setup Tool for Personal Computer Connection Refer to page 12 for details. 30 ZX Series (ZX-T) Smart Sensors (High-precision Contact Type) Specifications ■ Sensor Heads Item ZX-TDS01T ZX-TDS04T ZX-TDS04T-L Measurement range 1 mm 4 mm Maximum actuator travel distance Approx. 1.5 mm Approx. 5 mm Resolution *1 0.1 µm Linearity *2 0.3% F.S. Operating force *3 Approx. 0.7 N Approx. 0.25 N Degree of protection (Sensor Head) IEC60529, IP67 IEC60529, IP54 Mechanical durability 10,000,000 operations min. Ambient temperature Operating: 0°C to 50°C (with no icing or condensation) Storage: −15°C to 60°C (with no icing or condensation) Ambient humidity Operating and storage: 35% to 85% (with no icing or condensation) Temperature Sensor Head 0.03% F.S./°C 0.01% F.S./°C characteristic *4 Preamplifier 0.01% F.S./°C Vibration resistance 10 to 55 Hz with 0.35-mm single amplitude in the X, Y, and Z directions (destruction) 2 Shock resistance 150 m/s , 3 times each in the X, Y, and Z directions (destruction) Connection method Connector relay (standard cable length: 2 m) Isolation Isolated (Sensor Head enclosure and I/O lines) Weight (packed state) Approx. 100 g Materials Sensor Head Stainless steel Rubber boot Fluorocarbon rubber Silicon rubber Preamplifier Polycarbonate Accessories Instruction manual, Preamplifier Mounting Brackets (ZX-XBT1) *1. The resolution is given as the minimum value that can be read when a ZX-TDA@1 Amplifier Unit is connected. This value is taken 15 minutes after turning ON the power with the average number of operations set to 256. *2. The linearity is given as the error in an ideal straight line displacement output. *3. These figures are representative values that apply for the measurement mid-point, and are for when the provided actuator is used, with the actuator moving downwards. If the actuator moves horizontally or upwards, the operating force will be reduced. Also, if an actuator other than the standard one is used, the operating force will vary with the weight of the actuator itself. *4. These figures are representative values that apply for the mid-point of the measurement range. ZX Series (ZX-T) Smart Sensors (High-precision Contact Type) 31 ■ Amplifier Units Item ZX-TDA11 ZX-TDA41 Measurement period 1 ms Possible average count settings *1 1, 2, 4, 8, 16, 32, 64, 128, 256, 512, or 1,024 Linear output *2 Current output: 4 to 20 mA/F.S., Max. load resistance: 300 Ω Voltage output: ±4 V (±5 V, 1 to 5 V), Output impedance: 100 Ω Judgement outputs NPN open-collector outputs, 30 VDC, 30 mA max. PNP open-collector outputs, 30 VDC, 30 mA max. (3 outputs: HIGH/PASS/LOW) Residual voltage: 1.2 V max. Residual voltage: 2 V max. Zero reset input, timing input, reset in- ON: Short-circuited with 0-V terminal or 1.5 V or less ON: Supply voltage short-circuited or supply voltage of 1.5 V or less put, judgement output hold input OFF: Open (leakage current: 0.1 mA max.) OFF: Open (leakage current: 0.1 mA max.) Function - Measurement value display - Present value/set value/output value display - Display reverse - ECO mode - Number of display digit changes - Sample hold - Peak hold - Bottom hold, peak-to-peak hold - Self-peak hold - Self-bottom hold - Zero reset - Initial reset - Direct threshold value setting - Position teaching - Hysteresis width setting - Timing inputs - Reset input - Judgement output hold input - Monitor focus - (A-B) calculations *4 - (A+B) calculations *4 - Sensor disconnection detection - Zero reset memory - Function lock - Non-measurement setting - Clamp value setting - Scale inversion - Zero reset indicator - Span adjustment - Warming-up display - Pressing force alarm Indicators Judgement indicators: High (orange), pass (green), low (yellow), 7-segment main digital display (red), 7-segment sub-digital display (yellow), power ON (green), zero reset (green), enable (green) Power supply voltage 12 to 24 VDC ±10%, Ripple (p-p): 10% max. Current consumption 140 mA max. (with Sensor connected), For 24-VDC power supply: 140 mA max. (with Sensor connected) Ambient temperature Operating and storage: 0 to 50°C (with no icing or condensation) Ambient humidity Operating and storage: 35% to 85% (with no icing or condensation) Temperature characteristic 0.03% F.S./°C Insulation resistance 20 MΩ min. at 500 VDC Dielectric strength 1,000 VAC, 50/60 Hz for 1 min Vibration resistance (destruction) 10 to 150 Hz with 0.7-mm double amplitude for 80 min each in X, Y, and Z directions 2 Shock resistance (destruction) 300 m/s , 3 times each in six directions (up, down, left, right, forward, backward) Connection method Prewired (standard cable length: 2 m) Weight (packed state) Approx. 350 g Materials Case: PBT (polybutylene terephthalate), Cover: Polycarbonate Accessories Instruction sheet *1. The response speed of the linear output is calculated as the measurement period × (average count setting + 1). The response speed of the judgement outputs is calculated as the measurement period × (average count setting + 1). *2. The output can be switched between a current output and voltage output using a switch on the bottom of the Amplifier Unit. *3. Setting is possible via the monitor focus function. *4. A Calculating Unit (ZX-CAL2) is required. Note: For operating details, refer to the operation manual (Cat. No. E346) provided by OMRON. Options (Actuators) Model Type (material) Screw section Appearance Application Applicable Sensor * ZX-TDS@T D5SN- TB1 Ball type (steel) Female screw Measuring ordinary flat surfaces (standard actuator supplied with the ZX-TDS Series) M2.5 x 0.45 TB2 Ball type (carbide steel) Female screw Measurements where abrasion resistance is critical M2.5 x 0.45 Measured objects: Carbide (HR90) or lower. TB3 Ball type (ruby) Female screw Measurements where abrasion resistance is critical M2.5 x 0.45 Measured objects: Carbide (HR90) or higher. TN1 Needle type (carbide steel) Male screw Measuring the bottom of grooves and holes M2.5 x 0.45 TF1 Flat (carbide steel) Male screw Measuring spherical objects M2.5 x 0.45 TA Conversion Adapter (stainless Through-hole fe- Mounting D5SN-TN1/-TF1 or commercially available actuators on steel) male screw ZX-TDS-series Sensors M2.5 x 0.45 Note: For optional Actuator combinations, the circle means the Actuator is replaceable and the triangle means that a Conversion Adapter is required. ■ Dimensions D5SN-TB1/TB2/TB3 D5SN-TN1 D5SN-TF1 D5SN-TA 2-C0.2 Grooves m0.2 (15) (10) 5 dia. 5 5 10 Crisscross pattern m0.2 3.3 37 5 SR1.5 3.5 3.5 dia. M2.5 5.2 dia. 4.3 dia. 5 dia. 1 dia. 12 M2.55 (Through hole) C0.3 5.5 Carbide steel M2.5±0.45 M2.5 × 0.45 Carbide steel 6.5±0.2 4.5 dia. 32 ZX Series (ZX-T) Smart Sensors (High-precision Contact Type) Dimensions Sensors ZX-TDS01T Vinyl-insulated round cable Vinyl-insulated round cable 16 0 5.2 dia., standard length: 200 mm 3.7 dia., standard length: 2 m 6 dia. 0.1 4.5 dia. 15 dia. Measurement range* SR1.5 Connector 88 41.6 46 97±1 5.95 44.6 * Measurement range: 11.2 to 12.2 (TYP) 57.1±1 97 97± ±1 1 20 20 Mounting Hole Cutout Dimensions Two, M3 27 27±0.1 84.8 ZX-TDS04T ZX-TDS04T-L Vinyl-insulated round cable Vinyl-insulated round cable 16 0 3.7 dia., standard length: 2 m 5.2 dia., standard length: 200 mm 6 dia. −0.1 4.5 dia. 15 dia. 15 dia. Measurement range* SR1.5 Connector 88 97±1 46 63.4 13.1 66.4 * Measurement range: 14.9 to 18.9 (TYP) 86 ±1.5 97±1 20 Mounting Hole Cutout Dimensions Two, M3 27 27 84.8 84.8 27±0.1 Amplifier Units ZX-TDA11 ZX-TDA41 133 44 4.2 64.3 4.2 30 3 31.5 15.5 dia. 15.8 13.2 13 36.8 Vinyl-insulated round cable Vinyl-insulated round cable 5.2 dia., 10 conductors, (conductor cross-section: 2 5.1 dia., standard length: 100 mm 0.09 mm , insulator diameter: 0.7-mm dia.), standard length: 2 m 11.7 11.7 Current/voltage switch 2.2 (Factory-set to voltage output) 29 Voltage output ZX Series (ZX-T) Smart Sensors (High-precision Contact Type) 33 ■ Accessories (Order Separately) Preamplifier Mounting Bracket (Supplied with Each Sensor) ZX-XBT1 ZX-XBT2 (For DIN Track Mounting) Four, 1.6R 4.8 3.2 M3 x 8 pan-head screw (with M3 spring washer) 27 (91.1) (16.4) 75 (16.4) 29 (28.1) 11.8 (28.1) (38) 10 6.2 (91.1) Material: Stainless steel 1.8 1.8 10 9.4 Mounting Hole Cutout Dimensions 35.3 11.4 Two, M3 58 84.8 0.1 27± Material: Stainless steel ZXCAL2 Calculating Unit Refer to page 17 for details. ZX-SF11 ZX-series Communications Interface Unit Refer to page 17 for details. ZX-XC1A (1 m), ZX-XC4A (4 m), ZX-XC8A (8 m) Cables with Connectors on Both Ends (for Extension) Refer to page 17 for details. 34 ZX Series (ZX-T) Smart Sensors (High-precision Contact Type) Precautions Wiring ■ Design Precautions Do not use the product at voltages exceeding the rated values. Doing Conform to the specified ratings and performance. Refer to the Spec- so may result in damage. ifications for each product on the following pages. Do not connect the product to an AC power supply or connect the ZX-L: Pages 13 and 14 power supply in reverse. ZX-E: Pages 21 and 22 Do not short loads connected to open-collector outputs. ZX-T: Pages 31 and 32 Do not lay the cable for the product together with or in the same duet as high-voltage lines or power lines. Doing so may result in incorrect Environment operation or damage due to induction. Do not operate the product in locations subject to flammable or explo- sive gases. Other Precautions In order to ensure safe operation and maintenance, do not install the Do not attempt to disassemble, repair, or modify the product. product in the vicinity of high-voltage devices or power equipment. Dispose of the product using standard procedures for industrial waste. Do not connect combinations of ZX-L@@-, ZX-E@@-, and ZX-T@@- series Smart Sensors. ■ Correct Use This product consists of precision parts that may fail if it is dropped. Power Supply When using a commercially available switching regulator, ground the Design Precautions FG (frame ground) terminal. If the power supply line is subject to surges, connect a surge absorber Compatibility that meets the conditions of the operating environment. Sensors and Amplifier Units are mutually compatible. Sensors can be added or replaced individually. Calculating Unit When using a Calculating Unit, connect the linear output ground of Influence of High-frequency the corresponding Amplifier Unit. Electromagnetic Fields Connectors Using the product in the vicinity of devices that generate high-fre- quency electromagnetic fields, such as ultrasonic cleaning equip- Do not connect or disconnect connectors while the power is ON. ment, high-frequency generators, transceivers, mobile phones, and Be sure hold to connectors by the cover when connecting or discon- inverters, may result in malfunction. necting. Wiring Installation Location Do not install the product in the following locations. Wiring Check Locations subject to temperatures outside the specified range After wiring is completed, before turning ON the power, confirm that Locations subject to condensation due to sudden temperature the power supply is connected correctly, that there are no faulty con- changes nections, such as load short-circuits, and that the load current is cor- Locations subject to humidity levels outside range 35% to 85% rect. Incorrect wiring may result in failure. Locations subject to corrosive or flammable gases Locations subject to dust, salts, or metallic powder. Cable Extension Locations directly subject to vibrations and shocks Do not extend the cable for the Sensor and the Amplifier Unit to a Locations subject to splashes of water, oil, or chemicals length exceeding 10 m. Use a ZX-XC@A Extension Cable (sold sep- Locations subject to strong electromagnetic or electrical fields arately) to extend the Sensor’s cable. Extend the Amplifier Unit’s ca- ble using a shielded cable of the same type. Maintenance and Inspection Be sure to turn OFF the power supply before adjusting or removing the Sensor Head. Cleaning: Do not use thinners, benzine, acetone, or kerosene for cleaning. ZX Series Smart Sensors 35 ...more! This document provides information mainly for selecting suitable models. Please read the User's Manual carefully for information that the user must understand and accept before purchase, including information on warranty, limitations of liability, and precautions. The application examples provided in this catalog are for reference only. Check functions and safety of the equipment before use. Never use the products for any application requiring special safety requirements, such as nuclear energy control systems, railroad systems, aviation systems, medical equipment, amusement machines, vehicles, safety equipment, or other application involving serious risk to life or property, without ensuring that the system as a whole has been designed to address the risks, and that the OMRON products are properly rated and installed for the intended use within the overall equipment or system. OMRON Corporation Industrial Automation Company Sensing Devices Division H.Q. Application Sensors Division Shiokoji Horikawa, Shimogyo-ku, Kyoto, 600-8530 Japan Tel: (81)75-344-7068/Fax: (81)75-344-7107 Regional Headquarters OMRON EUROPE B.V. Sensor Business Unit, Carl-Benz-Str. 4, D-71154 Nufringen, Germany Tel: (49)7032-811-0/Fax: (49)7032-811-199 OMRON ELECTRONICS LLC 1 East Commerce Drive, Schaumburg, IL 60173 U.S.A. Tel: (1)847-843-7900/Fax: (1)847-843-8568 OMRON ASIA PACIFIC PTE. LTD. 83 Clemenceau Avenue, #11-01, UE Square, 239920 Singapore Tel: (65)6835-3011/Fax: (65)6835-2711 OMRON (CHINA) CO., LTD. Room 2211, Bank of China Tower, 200 Yin Cheng Road (M), Shanghai, 200120 China Tel: (86)21-5037-2222/Fax: (86)21-5037-2200 Read and Understand This Catalog Please read and understand this catalog before purchasing the products. Please consult your OMRON representative if you have any questions or comments. Warranty and Limitations of Liability WARRANTY OMRON's exclusive warranty is that the products are free from defects in materials and workmanship for a period of one year (or other period if specified) from date of sale by OMRON. OMRON MAKES NO WARRANTY OR REPRESENTATION, EXPRESS OR IMPLIED, REGARDING NON-INFRINGEMENT, MERCHANTABILITY, OR FITNESS FOR PARTICULAR PURPOSE OF THE PRODUCTS. ANY BUYER OR USER ACKNOWLEDGES THAT THE BUYER OR USER ALONE HAS DETERMINED THAT THE PRODUCTS WILL SUITABLY MEET THE REQUIREMENTS OF THEIR INTENDED USE. OMRON DISCLAIMS ALL OTHER WARRANTIES, EXPRESS OR IMPLIED. LIMITATIONS OF LIABILITY OMRON SHALL NOT BE RESPONSIBLE FOR SPECIAL, INDIRECT, OR CONSEQUENTIAL DAMAGES, LOSS OF PROFITS, OR COMMERCIAL LOSS IN ANY WAY CONNECTED WITH THE PRODUCTS, WHETHER SUCH CLAIM IS BASED ON CONTRACT, WARRANTY, NEGLIGENCE, OR STRICT LIABILITY. In no event shall responsibility of OMRON for any act exceed the individual price of the product on which liability is asserted. IN NO EVENT SHALL OMRON BE RESPONSIBLE FOR WARRANTY, REPAIR, OR OTHER CLAIMS REGARDING THE PRODUCTS UNLESS OMRON'S ANALYSIS CONFIRMS THAT THE PRODUCTS WERE PROPERLY HANDLED, STORED, INSTALLED, AND MAINTAINED AND NOT SUBJECT TO CONTAMINATION, ABUSE, MISUSE, OR INAPPROPRIATE MODIFICATION OR REPAIR. Application Considerations SUITABILITY FOR USE OMRON shall not be responsible for conformity with any standards, codes, or regulations that apply to the combination of products in the customer's application or use of the product. At the customer's request, OMRON will provide applicable third party certification documents identifying ratings and limitations of use that apply to the products. This information by itself is not sufficient for a complete determination of the suitability of the products in combination with the end product, machine, system, or other application or use. The following are some examples of applications for which particular attention must be given. This is not intended to be an exhaustive list of all possible uses of the products, nor is it intended to imply that the uses listed may be suitable for the products: • Outdoor use, uses involving potential chemical contamination or electrical interference, or conditions or uses not described in this catalog. • Nuclear energy control systems, combustion systems, railroad systems, aviation systems, medical equipment, amusement machines, vehicles, safety equipment, and installations subject to separate industry or government regulations. • Systems, machines, and equipment that could present a risk to life or property. Please know and observe all prohibitions of use applicable to the products. NEVER USE THE PRODUCTS FOR AN APPLICATION INVOLVING SERIOUS RISK TO LIFE OR PROPERTY WITHOUT ENSURING THAT THE SYSTEM AS A WHOLE HAS BEEN DESIGNED TO ADDRESS THE RISKS, AND THAT THE OMRON PRODUCT IS PROPERLY RATED AND INSTALLED FOR THE INTENDED USE WITHIN THE OVERALL EQUIPMENT OR SYSTEM. Disclaimers CHANGE IN SPECIFICATIONS Product specifications and accessories may be changed at any time based on improvements and other reasons. It is our practice to change model numbers when published ratings or features are changed, or when significant construction changes are made. However, some specifications of the product may be changed without any notice. When in doubt, special model numbers may be assigned to fix or establish key specifications for your application on your request. Please consult with your OMRON representative at any time to confirm actual specifications of purchased product. DIMENSIONS AND WEIGHTS Dimensions and weights are nominal and are not to be used for manufacturing purposes, even when tolerances are shown. ERRORS AND OMISSIONS The information in this catalog has been carefully checked and is believed to be accurate; however, no responsibility is assumed for clerical, typographical, or proofreading errors, or omissions. PERFORMANCE DATA Performance data given in this catalog is provided as a guide for the user in determining suitability and does not constitute a warranty. It may represent the result of OMRON’s test conditions, and the users must correlate it to actual application requirements. Actual performance is subject to the OMRON Warranty and Limitations of Liability. PROGRAMMABLE PRODUCTS OMRON shall not be responsible for the user's programming of a programmable product, or any consequence thereof. COPYRIGHT AND COPY PERMISSION This catalog shall not be copied for sales or promotions without permission. This catalog is protected by copyright and is intended solely for use in conjunction with the product. Please notify us before copying or reproducing this catalog in any manner, for any other purpose. If copying or transmitting this catalog to another, please copy or transmit it in its entirety. 2007.3 In the interest of product improvement, specifications are subject to change without notice. OMRON Corporation Industrial Automation Company http://www.ia.omron.com/ (c)Copyright OMRON Corporation 2007 All Rights Reserved.
Frequently asked questions
How does Electronics Finder differ from its competitors?

Is there a warranty for the ZXXBE2?
Which carrier will Electronics Finder use to ship my parts?
Can I buy parts from Electronics Finder if I am outside the USA?
Which payment methods does Electronics Finder accept?
Why buy from GID?

Quality
We are industry veterans who take pride in our work

Protection
Avoid the dangers of risky trading in the gray market

Access
Our network of suppliers is ready and at your disposal

Savings
Maintain legacy systems to prevent costly downtime

Speed
Time is of the essence, and we are respectful of yours
Related Products
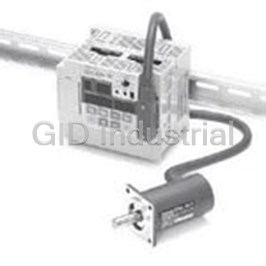
Cam Positioners With High Speed and High Precision Double Machine Productivity 3F88L160
Cam Positioners With High Speed and High Precision Double Machine Productivity 3F88L162
Controllers SURGE SUPRESSOR 61F-03B
Controllers SURGE SUPRESSOR 61F-04B
Conductive Level Controller 61F-GP-N2220VAC
Conductive Level Controller 61F-GP-N224VAC


Request a Quote

The quote request has been received

Close

Facing challenges or have inquiries? Feel free to contact us!
Call Us +1-469-283-2440
What they say about us
FANTASTIC RESOURCE
One of our top priorities is maintaining our business with precision, and we are constantly looking for affiliates that can help us achieve our goal. With the aid of GID Industrial, our obsolete product management has never been more efficient. They have been a great resource to our company, and have quickly become a go-to supplier on our list!
Bucher Emhart Glass
EXCELLENT SERVICE
With our strict fundamentals and high expectations, we were surprised when we came across GID Industrial and their competitive pricing. When we approached them with our issue, they were incredibly confident in being able to provide us with a seamless solution at the best price for us. GID Industrial quickly understood our needs and provided us with excellent service, as well as fully tested product to ensure what we received would be the right fit for our company.
Fuji
HARD TO FIND A BETTER PROVIDER
Our company provides services to aid in the manufacture of technological products, such as semiconductors and flat panel displays, and often searching for distributors of obsolete product we require can waste time and money. Finding GID Industrial proved to be a great asset to our company, with cost effective solutions and superior knowledge on all of their materials, it’d be hard to find a better provider of obsolete or hard to find products.
Applied Materials
CONSISTENTLY DELIVERS QUALITY SOLUTIONS
Over the years, the equipment used in our company becomes discontinued, but they’re still of great use to us and our customers. Once these products are no longer available through the manufacturer, finding a reliable, quick supplier is a necessity, and luckily for us, GID Industrial has provided the most trustworthy, quality solutions to our obsolete component needs.
Nidec Vamco
TERRIFIC RESOURCE
This company has been a terrific help to us (I work for Trican Well Service) in sourcing the Micron Ram Memory we needed for our Siemens computers. Great service! And great pricing! I know when the product is shipping and when it will arrive, all the way through the ordering process.
Trican Well Service
GO TO SOURCE
When I can't find an obsolete part, I first call GID and they'll come up with my parts every time. Great customer service and follow up as well. Scott emails me from time to time to touch base and see if we're having trouble finding something.....which is often with our 25 yr old equipment.
ConAgra Foods